
Planning

Stage 2 (South)
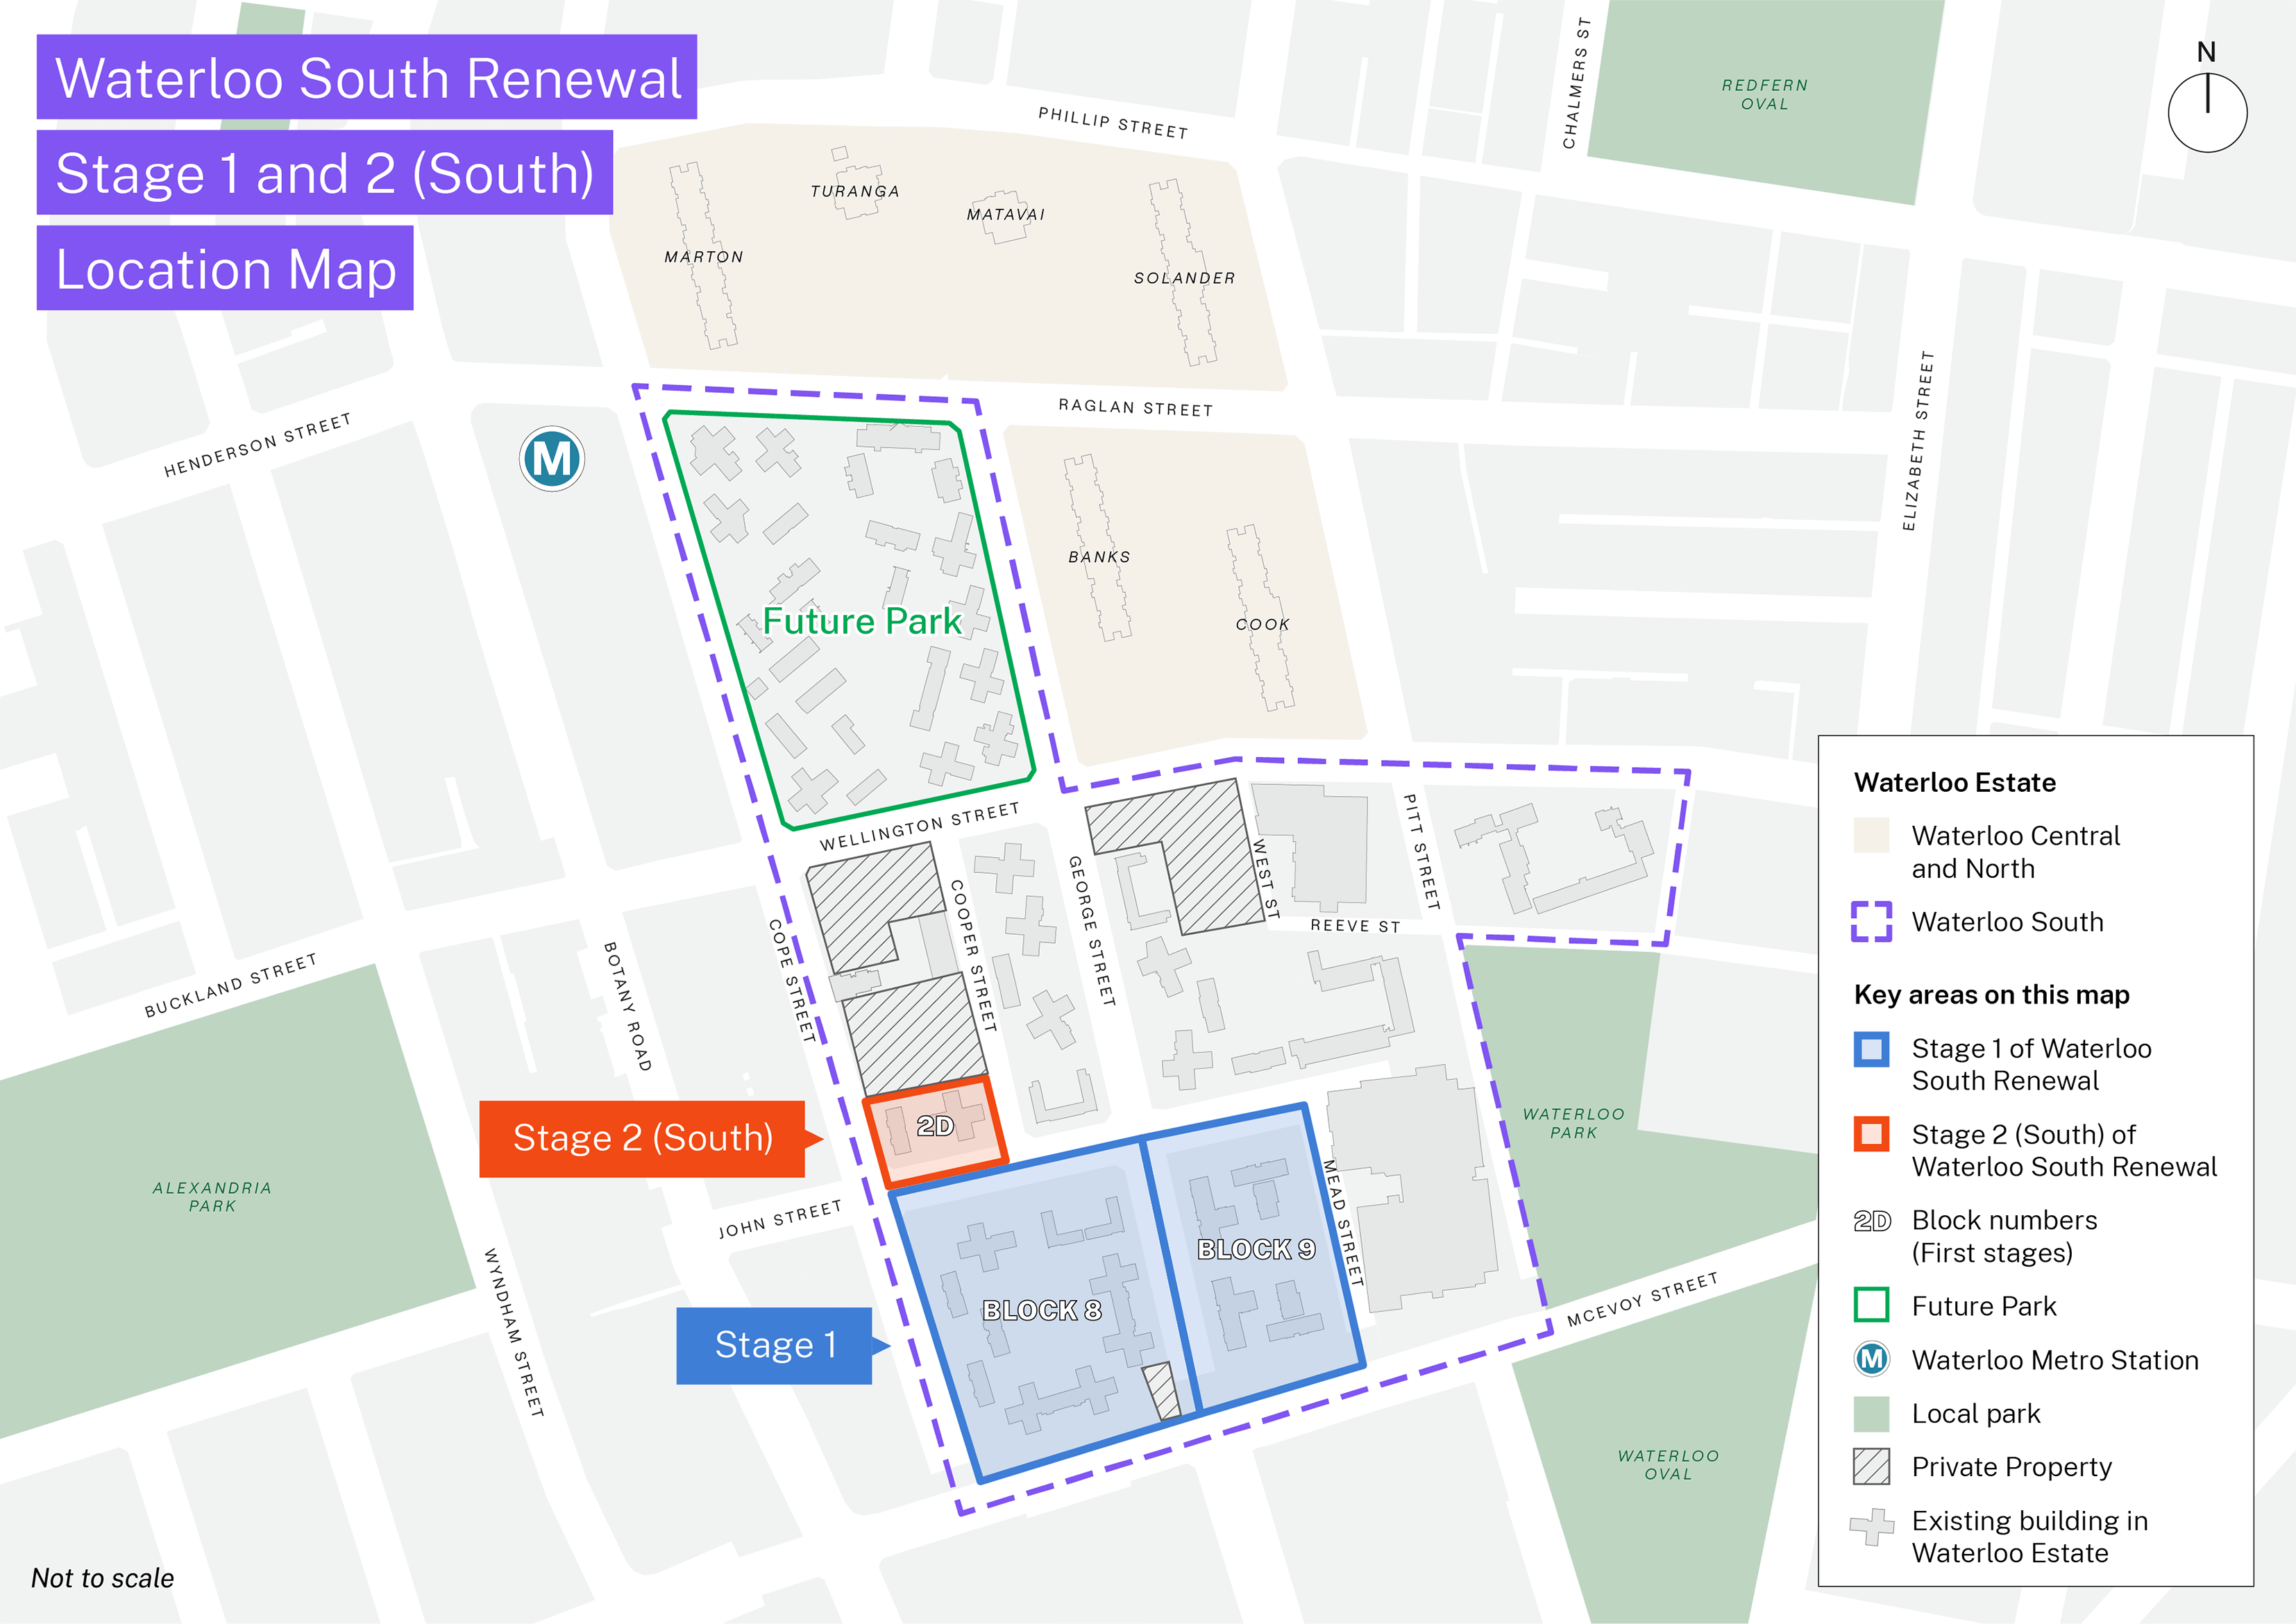
Stage 2 (South) of the Waterloo South renewal is located on the western side of the precinct in the area bounded by Cope, John and Cooper Streets.
Stage 2 (South) will deliver an eight-storey social housing building with about 94 apartments, some of which may be Independent Living Units for seniors and elderly residents. It may also include some area for shops or services on the ground floor, and upgrades to surroundings streets.
Key components of Stage 2 (South)
The demolition of buildings at 241 Cope Street and 6 John Street will be approved through a Review of Environmental Factors (REF). This is a type of planning assessment that evaluates the potential environment impact of proposed works and outlines how these impacts will be managed or mitigated.
Homes NSW will prepare and submit a REF which will be available on the NSW Planning Portal.
More information about the REF is available on the Homes NSW project page.
We are currently preparing the detailed application for the new building in Stage 2 (South). The plans will refine the layout, design, uses and management of the building and public spaces in Stage 2 (South), in line with the controls set out in the Concept Application and Rezoning.
The planning documents for Stage 2 (South) can be found on the NSW Department of Planning, Housing and Infrastructure website here.
Where is Stage 2 (South)?
Planning timeline
The Department of Planning, Housing and Infrastructure is the Government authority responsible for assessing planning applications for Waterloo South.
Community members will have opportunities to learn about what’s proposed and provide feedback before any planning decision is made.
The planning process follows seven main steps. Here’s where we’re at for this stage:
Step 1 – Scoping report
A report that lets the Department of Planning, Housing and Infrastructure know we intend to start work on a planning application.
Step 2 – Study and consultation requirements confirmed
The Department sets out what studies are needed, and what consultation should happen, before the planning application can be lodged.
Step 3 – Prepare the application
The application is prepared – usually including plans and detailed studies– and pre-lodgement consultation is carried out to help inform the application.
Step 4 – Lodge the application
The application is lodged with the Department.
Step 5 – Public Exhibition
The Department notifies community that the application has been lodged, and sets a timeframe during which submissions can be made. The full application is made available online and community can make submissions during this period directly to the Department.
Step 6 – Response to Submissions report
All submissions are reviewed, and depending on the comments, changes may be made to the application. A Response to Submissions (RtS) report is prepared and submitted back to the Department.
Step 7 – Assessment and decision
The Department assesses the application, submission and the RtS, and makes a decision.